
Mechanical, electrical & public health design
Plan how heating, cooling, ventilation, power, lighting, water and drainage fit together. Drawings, schematics and schedules give the team a common basis for pricing and installation.
Mechanical, electrical and public health design for buildings. We connect calculations, plant selections and spatial co-ordination so the design team can see how each decision affects the building.
Agree the design stage and information requirements at the outset. These are the ways we can support your team.
Plan how heating, cooling, ventilation, power, lighting, water and drainage fit together. Drawings, schematics and schedules give the team a common basis for pricing and installation.
Model how spaces respond to weather, occupancy and solar gain over time. Compare shading, glazing and ventilation options, examine overheating risk and assess heating and cooling loads.
Use the Simplified Building Energy Model to assess regulated energy use in non-domestic buildings. Compare proposed fabric and services against the relevant targets and identify which design changes make a difference.
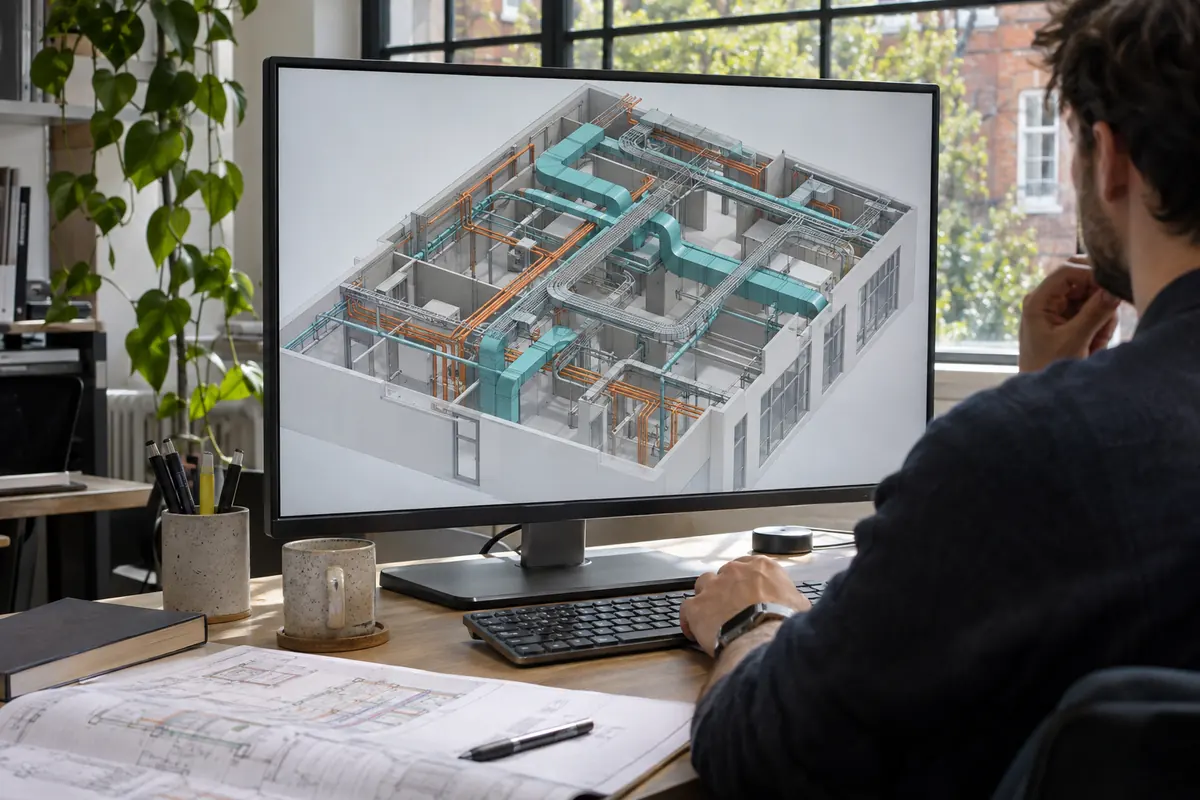
Develop building services models in Autodesk Revit and review them alongside architectural and structural models. Check routes, clearances and maintenance access, then track clashes through to a co-ordinated drawing issue.
For an office or retail building, SBEM estimates monthly energy use under standard assumptions. If the question is whether a particular room will overheat on a summer afternoon, dynamic thermal modelling lets the team examine temperatures over time and test changes to shading or ventilation.
Send the latest plans or model, proposed use and energy targets. We can agree which assessment will inform the next design decision.
Read the UK National Calculation Methodology guidance on SBEM